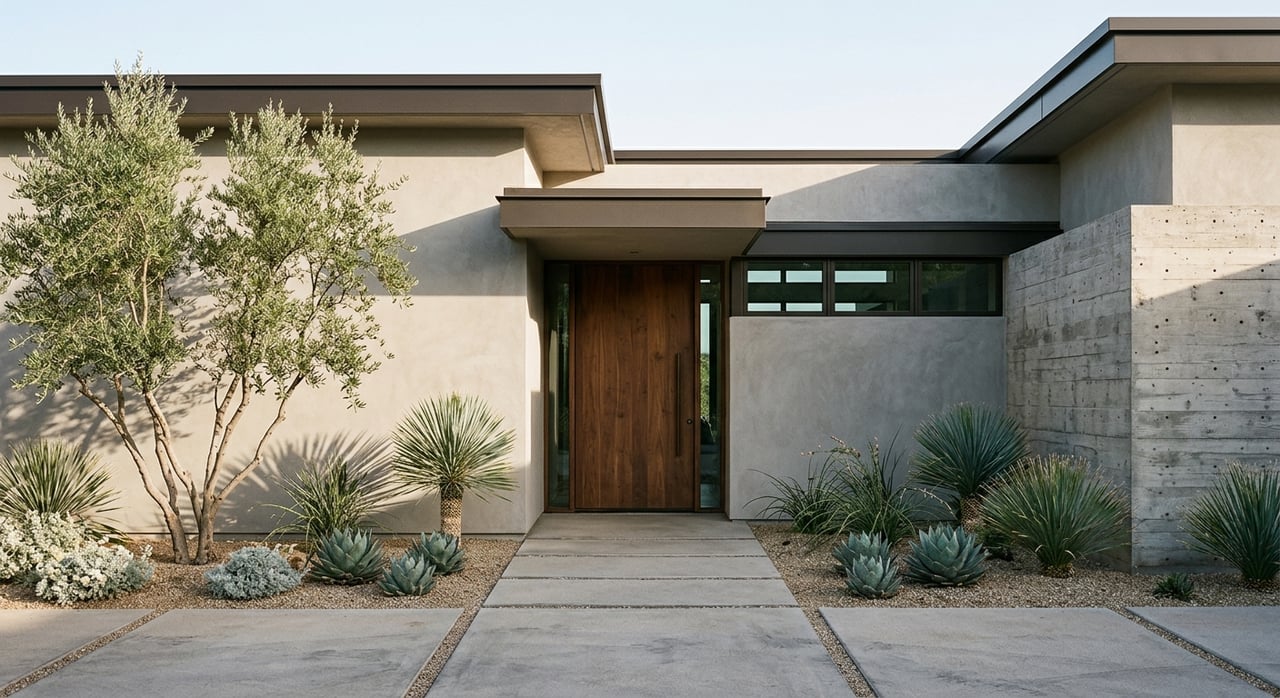
Building a custom home in Ascaya can feel exciting and overwhelming at the same time. You are not just choosing a floor plan. You are making decisions about land, views, architecture, approvals, and timing in one of Henderson’s most distinctive luxury communities. If you want a clearer picture of how the process works, this step-by-step guide will help you understand what to expect and where to focus first. Let’s dive in.
Start With Ascaya’s Building Options
Ascaya is a guard-gated community in Henderson’s McCullough Mountain Range, about 20 minutes from the Las Vegas Strip. The community offers three ownership paths: Canyon Residences, Desert Design Study Homes, and Estate or Cloud Rock Homesites.
If your goal is a fully personalized home, the homesite path is the one to study most closely. It gives you the most design flexibility, while the other options may offer a faster route with a finished or near-finished design path.
One detail that stands out in Ascaya is timing flexibility. According to the community, homesite owners have access to amenities from day one, including during design and construction, and there is no homesite building timeline requirement. That means you can secure the land first and move into the design phase on your own schedule.
Step 1: Choose the Right Homesite
In Ascaya, the lot is more than an address. It shapes the architecture, the construction process, and even how your home lives day to day.
Homesites vary by size, elevation, and terrain. The Estate Homesite Collection ranges from about half an acre to more than two acres, while the Cloud Rock Collection ranges from 1.6 to 3.34 acres and sits at some of the community’s highest elevations.
Because Ascaya is built into a hillside setting, lot size alone does not tell the full story. You will want to weigh several factors before moving forward.
What to evaluate on an Ascaya lot
- Buildable envelope
- Elevation
- View orientation
- Privacy
- Access and driveway layout
- Grading requirements
- Maximum building height
- Story limits
These details can vary significantly from one homesite to another. For example, one listed lot allows a 22-foot maximum building height with a one-story cap, while another allows a 32-foot maximum and a two-story cap. That kind of difference can affect everything from your floor plan to your sightlines.
It is also important to stay realistic about views. Ascaya’s lot information states that views may vary and may change over time, so you should treat current sightlines as a present condition, not a permanent guarantee.
Step 2: Match Your Vision to Ascaya’s Design Direction
Ascaya is known for desert contemporary architecture. The community describes this design direction with earthy colors and textures, stone, wood, brushed steel, floor-to-ceiling glass, and strong indoor-outdoor living connections.
That said, desert contemporary in Ascaya does not mean every home looks the same. The community’s design approach is intended to support architecture that responds to the land, colors, and character of the surrounding desert while still allowing a highly individualized result.
This is where your vision needs to align with the site. A homesite with a lower height cap, steeper terrain, or a more specific building envelope may point you toward a different layout than a larger or higher-elevation parcel.
Your design goals should answer these questions
- Do you want a single-story or two-story layout?
- How important are indoor-outdoor living spaces?
- Which views matter most to you today?
- How much privacy do you want from neighboring homesites?
- How much site work are you comfortable taking on?
Step 3: Assemble the Right Team Early
A custom build in Ascaya is not a solo project. You will need a coordinated team that can handle hillside design, local approvals, and the details of a high-end custom home process.
The community highlights a number of architecture and building firms that have worked in Ascaya, and the broader takeaway is simple: experience matters. In a hillside luxury community, you want professionals who understand grading, topography, design review, and how to plan around lot-specific constraints.
At this stage, buyers often benefit from having a local real estate advisor involved as well. A knowledgeable local expert can help you compare homesite options, understand tradeoffs between fully custom and faster alternatives, and keep your decisions aligned with your lifestyle goals and long-term resale considerations.
Step 4: Order Site and Technical Studies
Once you have your lot and your design team, the technical work starts. This phase is easy to underestimate, but it is one of the most important parts of planning a custom home in Ascaya.
The City of Henderson’s custom-home checklist requires several items before a permit application can even be accepted. These include a recorded final map or parcel map, appropriate zoning, a permanent address, an approved drainage study or waiver, HOA approval, and associated civil improvement plans that are already approved or under review.
The city also requires a substantial submission package. Depending on the project, this can include stamped plans, a geotechnical report dated within one year, energy-code analysis, electrical load calculations, heating and cooling calculations, structural calculations, and fire sprinkler plans.
Why this phase matters on a hillside lot
Hillside sites often involve more than architectural drawings. Henderson’s civil-improvements guidance states that plans must identify setbacks, slopes, grading, and driveway slopes.
If a hillside overlay applies, the submittal may also need:
- A hillside restoration plan
- Terracing details
- Retaining wall information
- Cut and fill documentation
Driveway design is one practical detail many buyers do not think about early enough. Henderson’s custom-home checklist states that driveway slopes cannot exceed 12.5%, which can become a major planning factor on a steeper homesite.
Step 5: Complete HOA and City Approvals
Before construction can move forward, your plans need to clear both community and city review. In Ascaya, HOA approval is a required checkpoint, and the City of Henderson also has a defined permit pathway for custom homes in the community.
The city’s checklist specifically states that it applies to custom homes in Ascaya. Permit applications must be submitted electronically through DSC Online as a Residential Building Permit Application.
This stage is one reason custom-home timelines can feel less like one long countdown and more like a sequence of approvals. The process is staged, and each part needs to be complete enough before the next step can move ahead.
Step 6: Understand the Real Timeline
One of the most common questions buyers ask is how long it takes to build in Ascaya. The most accurate answer is that timing depends on the lot, the design, the completeness of your plans, and the review path.
A fully custom home usually moves through several phases:
- Select the homesite
- Hire the architect and builder
- Complete site, geotechnical, and civil studies
- Obtain HOA approval
- Submit to the City of Henderson
- Complete grading and civil permitting
- Start vertical construction
- Finish interiors and exterior improvements
- Pass inspections and receive final sign-off
Because Henderson’s process includes multiple prerequisites, custom-home planning is naturally staged. That is especially true on hillside lots, where civil, grading, and geotechnical items can add complexity before vertical construction begins.
For eligible new residential permits and associated public-works permits, Henderson does offer an Expedited Review program. The city states that the initial review and subsequent reviews can be turned around in four full working days, although large or complex projects may have different timing, and the expedited fee is four times the normal plan-review fee.
That does not make a custom build instant, but it can be a meaningful option if your plans are complete and your project qualifies.
Step 7: Compare Custom Building vs Faster Alternatives
A ground-up custom home offers the most control, but it is not the only way to own in Ascaya. The community also offers accelerated design-build homes with completed designs and expedited move-in timelines.
Ascaya has stated that some buyers in its accelerated program can move in within a year. That is not the same as a fully custom process, but it can be a smart option if you want Ascaya’s setting and design quality with a shorter runway.
Quick comparison of your main paths
| Path | Best for | Tradeoff |
|---|---|---|
| Homesite + full custom build | Maximum personalization | More planning, approvals, and time |
| Desert Design Study or accelerated design-build path | Faster move-in with strong design | Less customization than fully custom |
| Canyon Residences | Simplified ownership path | Not a ground-up custom experience |
For many buyers, the right choice comes down to one question: do you want total control, a shorter timeline, or a balance of both?
Step 8: Plan for Construction and Final Sign-Off
Once permits and approvals are in place, construction can begin. Even here, the process remains layered, especially if your project includes detached features such as a guesthouse, casita, detached garage, walls, or a pool.
The City of Henderson states that detached structures require separate permit applications. That is an important planning point if your vision includes a full compound-style layout rather than just the main residence.
As construction wraps up, your home will need to pass inspections and receive final sign-off before move-in. Reaching this stage smoothly usually comes down to how well the earlier phases were handled, especially site planning, engineering coordination, and approval readiness.
Why Local Guidance Matters in Ascaya
Ascaya is one of the most compelling custom-home settings in the Henderson luxury market, but it is also one of the most nuanced. The combination of hillside terrain, desert contemporary design standards, HOA review, and city requirements means every early decision carries weight.
If you are considering a homesite in Ascaya, it helps to approach the process with both creativity and discipline. The right lot, the right team, and the right sequencing can make the experience far more predictable and far more rewarding.
If you are exploring custom homesites, accelerated options, or luxury resale opportunities in Henderson, Ryan Zhu can help you compare your options with clear local insight and concierge-level guidance.
FAQs
What makes planning a custom home in Ascaya different from building on a flat lot?
- Ascaya homesites vary by elevation, slope, buildable envelope, privacy, view orientation, and grading needs, so hillside constraints often have a bigger impact on design and permitting.
What should you evaluate when choosing an Ascaya homesite?
- Focus on the buildable envelope, maximum height, story limits, access, driveway layout, elevation, privacy, and current view orientation, not just the acreage.
Are views from an Ascaya homesite guaranteed long term?
- No. Ascaya’s lot information states that views may vary and can change over time.
What approvals are required for a custom home in Ascaya?
- A custom home in Ascaya requires HOA approval and City of Henderson review through the Residential Building Permit Application process, along with the required studies and supporting plans.
What documents does the City of Henderson require for an Ascaya custom-home permit?
- Depending on the project, the city may require stamped plans, a current geotechnical report, energy-code analysis, structural calculations, electrical load calculations, heating and cooling calculations, fire sprinkler plans, and related civil items.
How long does it take to build a custom home in Ascaya?
- There is no single published timeline. The process is phased and depends on the lot, the design, the completeness of the submission package, and whether your project uses standard or expedited city review.
Is there a faster alternative to a fully custom home in Ascaya?
- Yes. Ascaya offers accelerated design-build homes with completed designs and expedited move-in timelines, which can be a faster option than starting from a raw homesite.
Do you have to build right away after buying an Ascaya homesite?
- No. Ascaya states that there is no homesite building timeline requirement, and owners have access to community amenities from day one, including during design and construction.