8372 Brimson Street
8372 Brimson Street
8372 Brimson Street
8372 Brimson Street
8372 Brimson Street
8372 Brimson Street
8372 Brimson Street
8372 Brimson Street
8372 Brimson Street
8372 Brimson Street
8372 Brimson Street
8372 Brimson Street
8372 Brimson Street
8372 Brimson Street
8372 Brimson Street
8372 Brimson Street
8372 Brimson Street
8372 Brimson Street
8372 Brimson Street
8372 Brimson Street
8372 Brimson Street
8372 Brimson Street
8372 Brimson Street
8372 Brimson Street
8372 Brimson Street
SEE ALL PHOTOS
8372 Brimson Street
8372 Brimson Street
8372 Brimson Street
8372 Brimson Street
8372 Brimson Street
8372 Brimson Street
8372 Brimson Street
8372 Brimson Street
8372 Brimson Street
8372 Brimson Street
8372 Brimson Street
8372 Brimson Street
8372 Brimson Street
8372 Brimson Street
8372 Brimson Street
8372 Brimson Street
8372 Brimson Street
8372 Brimson Street
8372 Brimson Street
8372 Brimson Street
8372 Brimson Street
8372 Brimson Street
8372 Brimson Street
8372 Brimson Street
8372 Brimson Street
Courtesy of Evolve Realty Wenye Yan Listing Contact: (702) 859-3988 
Sold

8372 Brimson Street

8372 Brimson Street, Las Vegas, NV 89148

$642,888
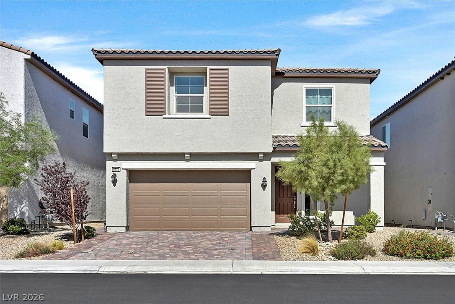
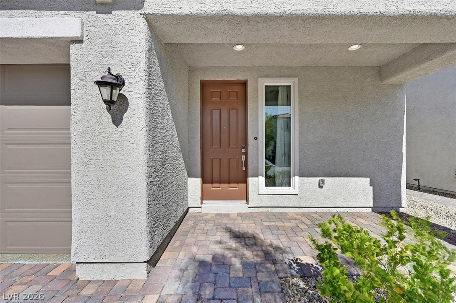
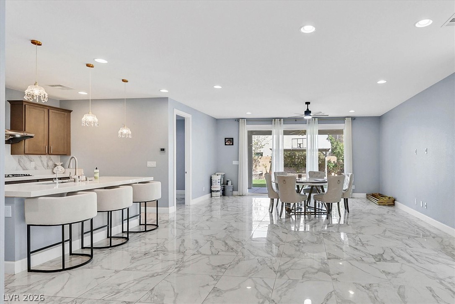
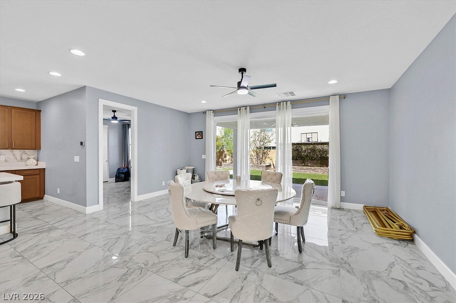
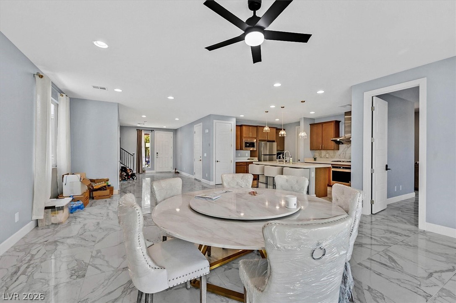
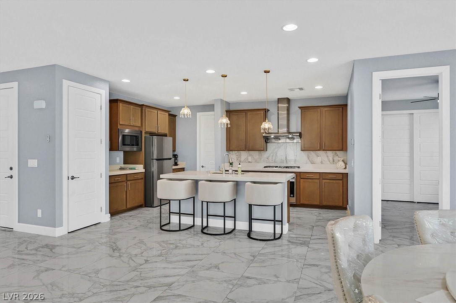
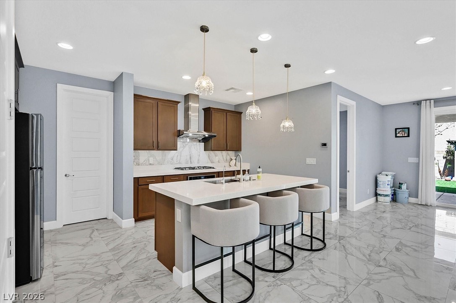
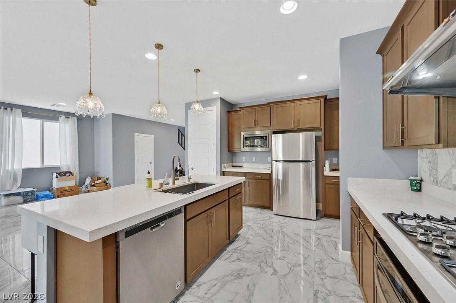
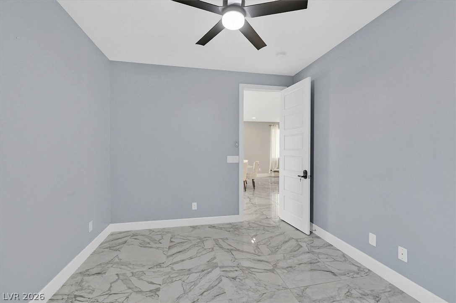
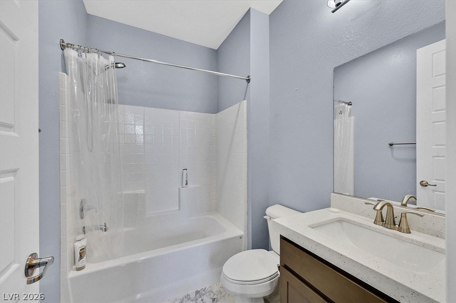
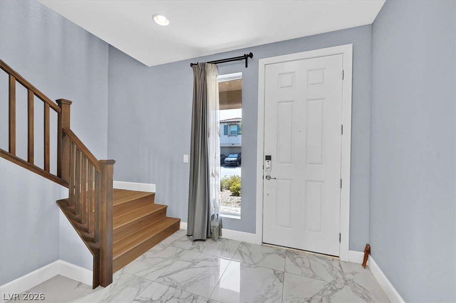
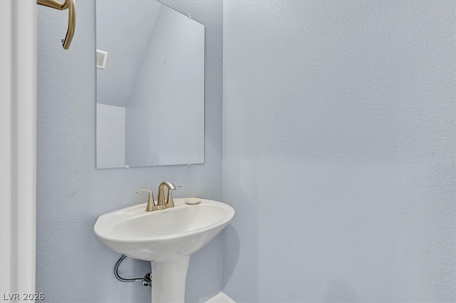
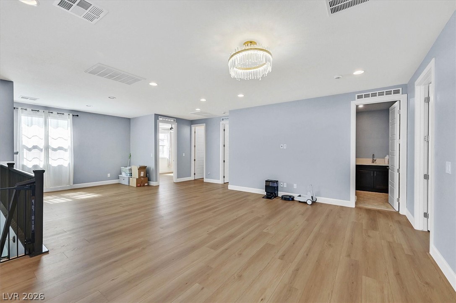
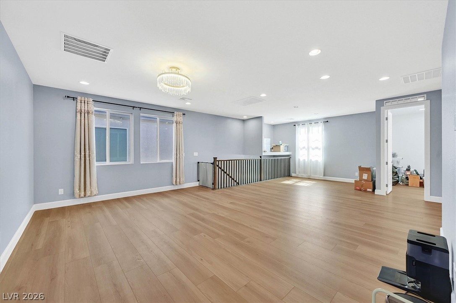
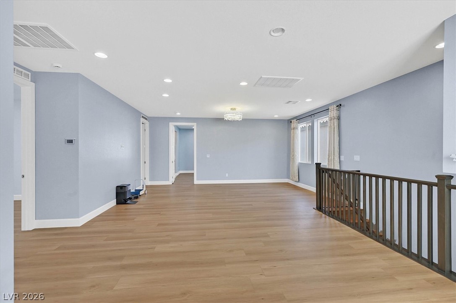
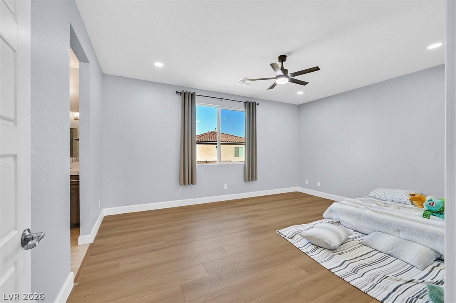
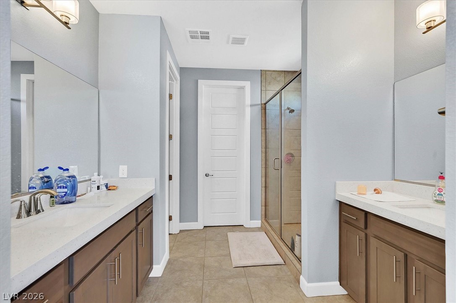
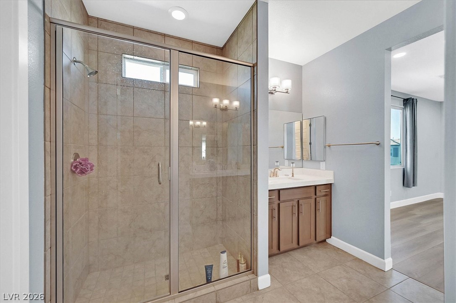
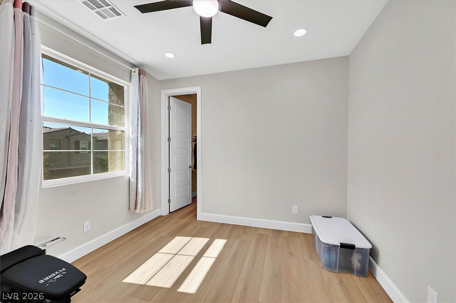
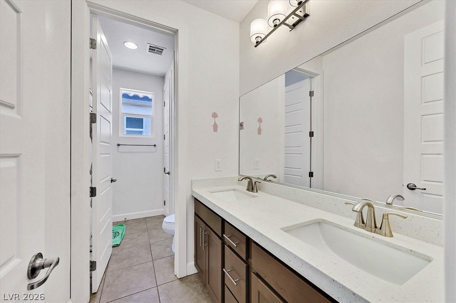
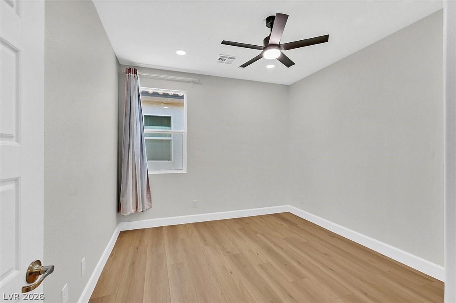
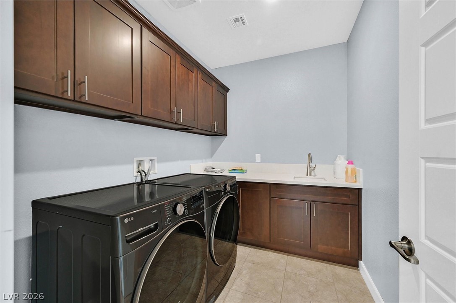
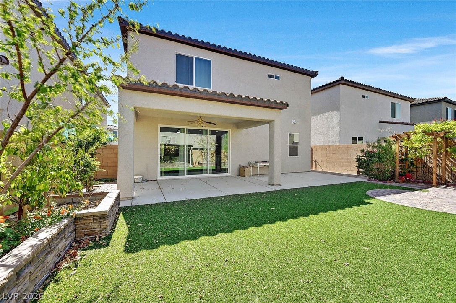
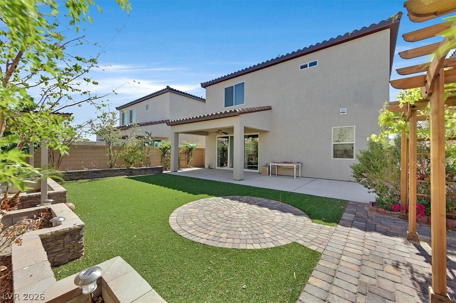
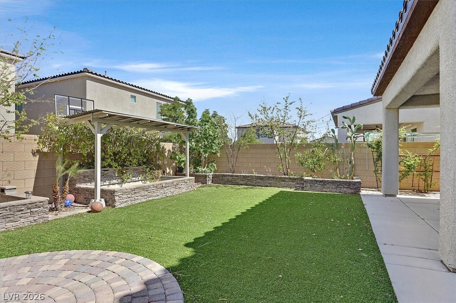
Lovely 4-bed, 31/2-bath upgraded home situated in desirable southwest area within a secure gated community. Equipped with solar panels for great utility savings. Main floor features tile flooring, while the second level has nice laminate wood floors & 9 foot ceilings, which create an airy and roomy atmosphere. Bright kitchen comes with upgraded cabinets and premium quartz countertops, same stylish countertops used in all bathrooms & laundry room. Spacious living room and dining room on the first floor, plus a convenient downstairs bedroom with full bath. Upstairs offers a large family room plus a versatile loft that can be converted to a 5th bedroom. Ceiling fans are installed in most rooms for extra comfort. Enjoy the private backyard with covered patio and easy-care synthetic grass. Move-in ready with plenty of premium upgrades, perfect for cozy family living!

4
beds

4
baths

2,841 Sq.Ft. LIVING AREA

4,792 Sq.Ft. lot

Ryan Zhu

Ryan Zhu

Features & Amenities

Interior

  • total bedrooms4
  • Total bathrooms4
  • full bathrooms3
  • half bathroom1
  • Laundry room Gas Dryer Hookup, Laundry Room, Upper Level
  • Flooring Laminate, Tile
  • APPLIANCES Dishwasher, Disposal, Gas Range, Microwave
  • other interior Features Bedroom on Main Level, None

Area & Lot

  • Status Sold
  • Date Sold August 7, 2026
  • Living Area2,841 Sq.Ft.
  • Total Area2,841 Sq.Ft.
  • Lot Area4,792 Sq.Ft.
  • MLS® ID2785612
  • TypeResidential
  • YEAR BUILT2021
  • Architecture StylesTwo Story
  • Elementary SchoolGuy, Adelliar D.,Guy, Adelliar D.
  • Middle SchoolFaiss, Wilbur & Theresa
  • High SchoolSierra Vista High

Exterior

  • STORIES2
  • Garage Space2.0
  • water SourcePublic
  • utilitiesUnderground Utilities
  • roofTile
  • lot featuresSprinklers In Rear, Sprinklers In Front, Landscaped, Synthetic Grass, Sprinklers Timer, Trees, 1/4 Acre
  • parkingAttached, Garage, Inside Entrance, Private
  • HEAT TYPECentral, Gas
  • AIR CONDITIONINGCentral Air, Electric
  • sewerPublic Sewer
  • HOA AmenitiesGated
  • security FeaturesGated Community
  • other exterior FeaturesPatio, Private Yard, Sprinkler/Irrigation

Financial

  • Sales Price$642,888
  • Real Estate Tax $5,017/yr
  • HOA $188/3 mos
View Virtual Tour

Work With Ryan

Ryan specialized in residential homes, luxury homes, and investment properties, no matter buying a home or selling one of yours, he does it all.

Follow Me on Instagram